
Bar Stool Height & Size Guide
Canalside Interiors on 26th Sep 2026
Getting bar stool sizing wrong is one of the easiest mistakes to make when furnishing a kitchen island or breakfast bar. Too tall and you are hunched over your bench, too short and you are reaching up for every meal.
This guide covers the standard bar stool heights for every bench type, how to measure your own space properly, and how much clearance and spacing to leave so the stools are actually comfortable to use every day.
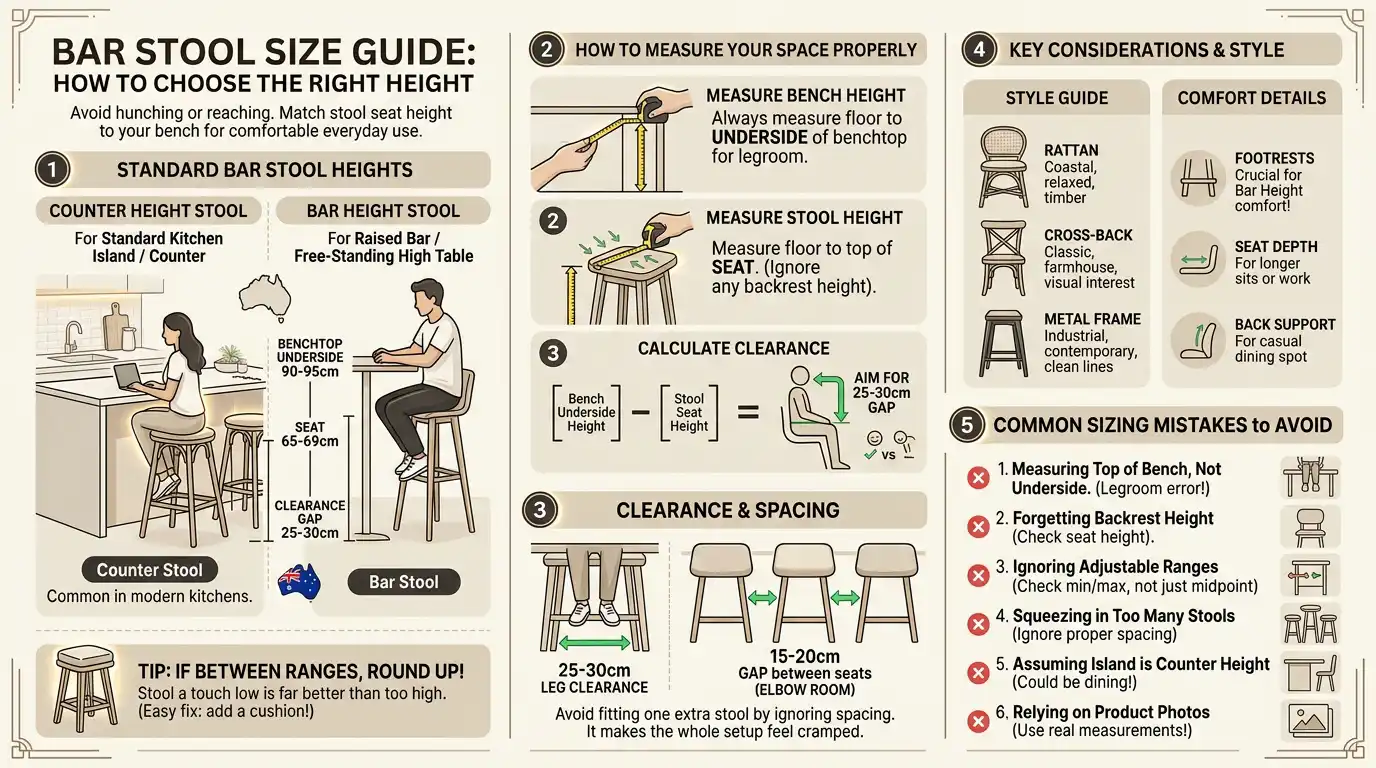
| What is the right bar stool height? As a general rule, leave roughly 25 to 30cm between the top of the stool seat and the underside of your bench or counter. For a standard kitchen island (90 to 95cm high), that means a counter stool with a 65 to 69cm seat height. For a taller bar bench (105 to 115cm high), you will need a bar stool with a 75 to 79cm seat height. |
1. Standard Bar Stool Heights
Bar stool sizing comes down to matching the stool's seat height to the height of your bench or counter, and there are three standard categories worth knowing before you shop.
Counter height: stools suit a standard kitchen island or breakfast bar, generally around 90 to 95cm from the floor. A counter stool with a seat height of 65 to 69cm is the right match here, and this is the most common bench height in Australian kitchens, so it is worth measuring your own bench before assuming this is what you have.
Bar height: stools are taller, designed for a raised bar bench or a freestanding bar table, typically 105 to 115cm high. These need a stool with a seat height of 75 to 79cm.
These two categories cover the vast majority of Australian kitchens, but it is still worth double-checking your own bench rather than assuming which category it falls into. Renovated kitchens and older homes in particular can sometimes sit slightly outside these standard ranges, especially if a benchtop has been raised or lowered from its original height during a renovation.
2. How to Measure Your Bench or Counter
Before choosing a stool, measure the exact height of your bench from the floor to the underside of the benchtop, not the top surface. This underside measurement is what actually determines how much room you have for your legs, and it is easy to get wrong if you only measure to the top of the counter.
If you already have an idea of which stool you are considering, measure its full seat height as well, from the floor to the top of the seat, not including any backrest. Compare this against your bench measurement using the 25 to 30cm clearance rule above. If the gap is smaller than that, the stool will feel cramped to sit at. If it is much larger, you will find yourself reaching up uncomfortably for the counter.
If you are working from an existing floor plan rather than off a finished bench, double-check the measurements against the physical space once the benchtop is installed. Plans occasionally shift slightly during a build, and it only takes a few centimetres of difference to change which stool will actually work for you.
3. Bar Stool Size Chart by Bench Height
Use this chart as a quick reference once you know your bench height.
| Bench Type | Bench Height | Recommended Stool Seat Height |
|---|---|---|
| Standard dining table | 73-77cm | 43-47cm (dining chair) |
| Kitchen island / counter | 90-95cm | 65-69cm (counter stool) |
| Bar bench / high table | 105-115cm | 75-79cm (bar stool) |
If your bench falls between two of these ranges, round up rather than down. A stool that sits a touch low is far more comfortable to use than one that sits too high, since you can always add a cushion for a little extra height, but there is no easy fix for a stool that leaves you hunching over the counter.
4. Clearance and Spacing Between Stools
Clearance and spacing make the difference between stools that feel comfortable to sit at and ones that feel cramped, no matter how correct the height measurement is.
For clearance, the 25 to 30cm gap between seat and benchtop mentioned earlier gives most people enough room for their legs and knees without feeling squeezed in. If anyone in the household is particularly tall, leaning toward the higher end of that range is worth considering.
For spacing between stools, aim for at least 15 to 20cm of gap between the edges of each seat. This gives people enough elbow room to sit comfortably side by side without bumping into each other.
|
Ready to shop the right size? Explore Canalside's full range of kitchen stools, including counter and bar height options in rattan, teak and cross-back styles, and check our measuring guide for more tips on getting furniture sizing right. |
5. Choosing a Style to Suit Your Kitchen
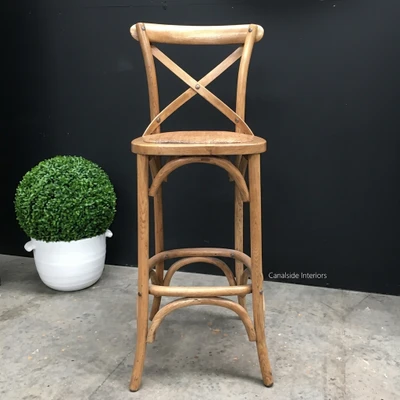
A rattan counter stool brings a relaxed, coastal feel and works particularly well in a kitchen with timber cabinetry or a Hamptons-style palette. A cross-back stool suits a more classic, farmhouse-leaning kitchen, with its detailed backrest adding a bit more visual interest than a plain backless design. For a kitchen industrial or contemporary in style, a stool with a metal frame and a simpler silhouette tends to suit clean-lined cabinetry and darker benchtops better than a heavily textured natural material.
6. Footrests and Comfort Details Worth Checking
Seat height is the most important measurement, but a few smaller details make a real difference to how comfortable a stool actually is to sit at for longer periods.
Sitting at bar height without anywhere to rest your feet gets uncomfortable quickly, so check whether a stool has its own footrest bar or whether your bench has a kickboard positioned at a usable height. If neither is available, it is worth factoring that into how long people are likely to comfortably sit there.
Seat depth and back support are also worth a moment's thought if the stools will be used for more than quick meals. A deeper seat with some back support suits a kitchen island that doubles as a casual dining spot or a workspace, while a simple backless stool is perfectly fine for a bench that gets used briefly throughout the day.
7. Common Bar Stool Sizing Mistakes
A few recurring mistakes come up when choosing bar stools, even when someone has genuinely tried to get the sizing right.
- Measuring the top of the bench instead of the underside. The underside measurement is what actually determines legroom, and using the top measurement alone can throw the whole calculation off.
- Forgetting to check for a backrest. Seat height is measured to the top of the seat itself, not the backrest. Always confirm which measurement a product listing is actually referring to.
- Ignoring adjustable stool ranges. Some stools list an adjustable height range rather than a single fixed measurement. Check whether the minimum and maximum both fall within a comfortable range for your bench, not just the midpoint.
- Squeezing in too many stools. Fitting one extra stool onto a bench by ignoring proper spacing usually makes the whole setup feel cramped rather than adding meaningfully more seating.
- Assuming every kitchen island is counter height. Some islands are built at standard dining height, which calls for a dining chair rather than a stool entirely. Always measure rather than assume.
- Relying on a product photo to judge proportions. Photos can make a stool look larger or smaller than it actually is, depending on the angle and what else is in frame. Always go by the listed seat height measurement rather than how tall a stool appears in an image.
Frequently Asked Questions About Bar Stool Sizing
Q: What is the standard bar stool height? |
| A: A standard bar stool has a seat height of 75 to 79cm, designed to suit a bar bench or high table around 105 to 115cm tall. A counter stool, for a standard kitchen island, sits lower at 65 to 69cm. |
Q: How much clearance should I leave between a stool seat and the bench? |
| A: Aim for roughly 25 to 30cm between the top of the stool seat and the underside of your bench or counter. This gives most people enough legroom to sit comfortably without feeling cramped. |
Q: How do I know if I need a counter stool or a bar stool? |
| A: It depends on your bench height. A standard kitchen island at 90 to 95cm needs a counter stool with a 65 to 69cm seat height. A taller bar bench at 105 to 115cm needs a bar stool with a 75 to 79cm seat height. Measure your bench before choosing. |
Q: How much space should I leave between bar stools? |
| A: Aim for at least 15 to 20cm of gap between the edges of each seat, with stool centres roughly 60 to 70cm apart. This gives enough elbow room for people to sit comfortably side by side. |
Q: Should I measure to the top of the bench or the underside? |
| A: Always measure to the underside of the benchtop, since this is what determines your actual legroom once a stool is tucked underneath. Measuring only to the top surface can lead to choosing a stool that sits too high. |